HomeAboutServices ProcessPortfolioContact
732·534·0755office@benchmarkbldr.com1480 Laurelwood Ave · Lakewood, NJ

Selected work

Detailed project records across residential, commercial, multifamily and communal builds — scope, structure, delivery and schedule at a glance for owners and surety review.

Residential

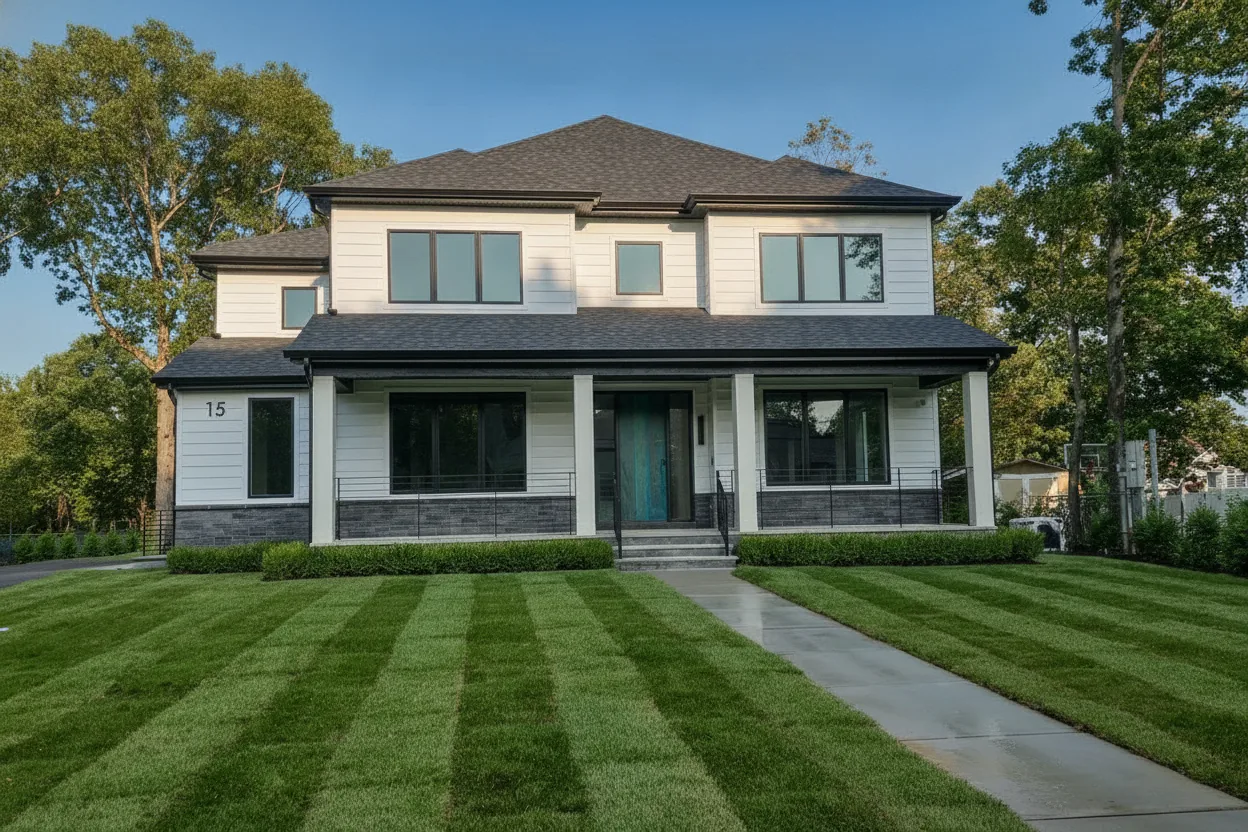
Hillside Custom Residence

City, NJ · Single-family residence

Ground-up custom single-family residence on a graded hillside lot — site work and foundations, full structural framing, a weather-tight envelope, and a high-specification interior fit-out delivered to the owner's design intent.

Owner / Client
Private owner
Size
0,000 SF · 0 BR
Construction Type
Type V-B
Structural System
Wood frame
Contract Value
$0.0 M
Duration
00 months
Start
MM / YYYY
Completion
MM / YYYY
Key Trades & Scope
Sitework & FoundationsStructural FramingBuilding EnvelopeMEPCustom InteriorsLandscape / Hardscape
Complexity Addressed

Steep grade required engineered retaining and deep foundations, with tight site access managed through phased material staging. Add the specific challenge solved.

Commercial

Mixed-Use Development

City, NJ · Retail + commercial

Ground-up mixed-use building combining ground-floor retail with upper-level commercial space — delivered from core-and-shell through tenant-ready interiors.

Owner / Client
Developer
Size
00,000 SF · 0 stories
Construction Type
Type II-B
Structural System
Structural steel
Contract Value
$0.0 M
Duration
00 months
Start
MM / YYYY
Completion
MM / YYYY
Key Trades & Scope
FoundationsStructural SteelCurtain Wall / EnvelopeMEP / FireCore & ShellTenant Fit-Out
Complexity Addressed

Coordinated multiple tenant fit-outs against an active retail opening date while sequencing shell completion. Add the specific challenge solved.

Multifamily

Luxury Mid-Rise

City, NJ · Multifamily residential

New luxury multifamily mid-rise with structured parking, shared amenity spaces, and fully finished residential units delivered turnkey.

Owner / Client
Developer
Size
00,000 SF · 00 units
Construction Type
Type III-A
Structural System
Podium + wood frame
Contract Value
$0.0 M
Duration
00 months
Start
MM / YYYY
Completion
MM / YYYY
Key Trades & Scope
Structured ParkingConcrete PodiumBuilding EnvelopeMEP / FireAmenity SpacesUnit Finishes
Complexity Addressed

Repetitive unit production was schedule-driven on a constrained urban site with limited laydown and crane access. Add the specific challenge solved.

Shuls / Halls

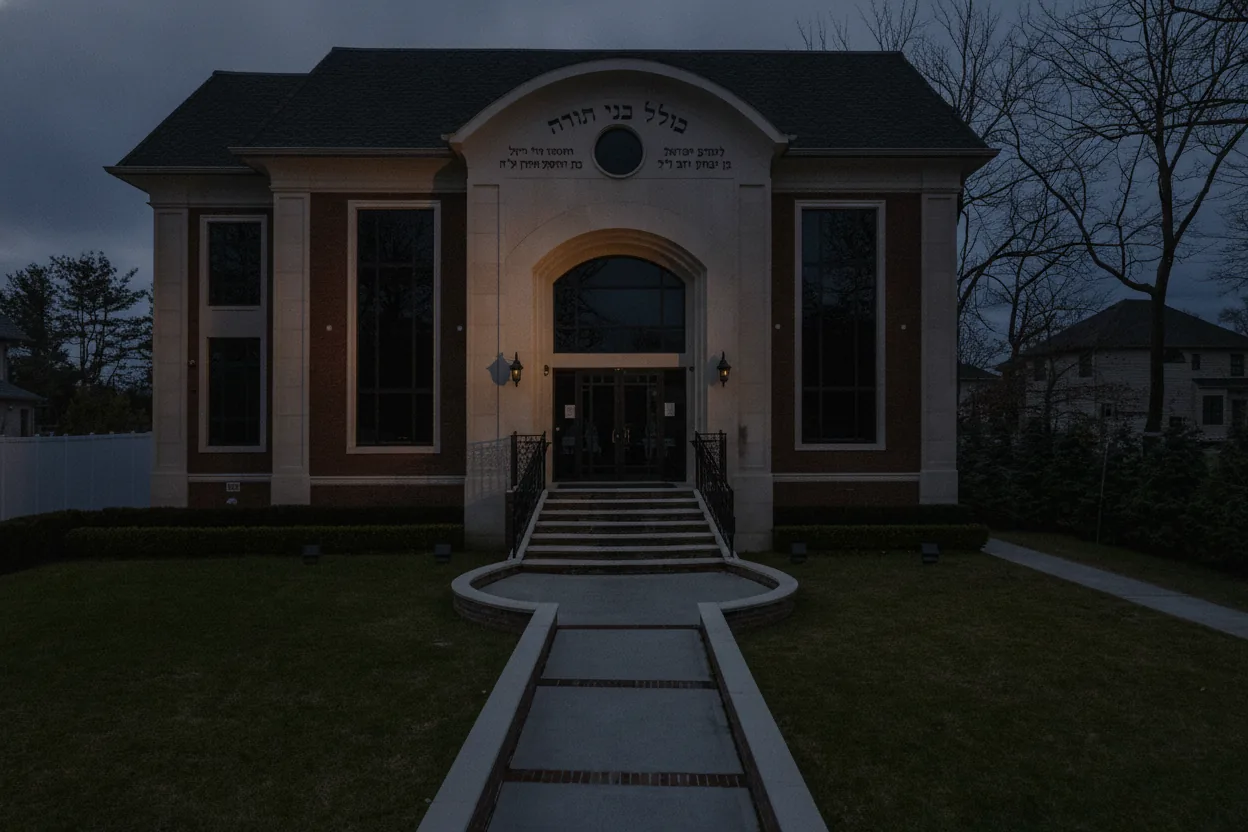
Beis Medrash

City, NJ · House of worship

New beis medrash and sanctuary — a long-span assembly space with custom millwork, dedicated women's section, and acoustic and lighting systems tuned for communal worship.

Owner / Client
Congregation
Size
00,000 SF · 000 seats
Construction Type
Type II-B
Structural System
Long-span steel
Contract Value
$0.0 M
Duration
00 months
Start
MM / YYYY
Completion
MM / YYYY
Key Trades & Scope
Long-Span StructureCustom MillworkAcousticsLightingHVACFixed Seating
Complexity Addressed

Column-free sanctuary span and acoustic targets drove close coordination between structure, mechanical, and finishes. Add the specific challenge solved.

Residential

Estate Interior

City, NJ · Renovation / fit-out

Full gut renovation and interior build-out of an estate residence — structural modifications, complete MEP replacement, and bespoke finishes and millwork throughout.

Owner / Client
Private owner
Size
0,000 SF renovated
Construction Type
Type V-B
Structural System
Wood frame
Contract Value
$0.0 M
Duration
00 months
Start
MM / YYYY
Completion
MM / YYYY
Key Trades & Scope
Selective DemolitionStructural ModsMEP ReplacementPlaster & FinishesCustom MillworkStone & Tile
Complexity Addressed

Renovation within existing structure required careful shoring and protection of finishes to remain. Add the specific challenge solved.

Residential

Architectural Stair & Atrium Residence

City, NJ · Single-family residence

Custom residence centered on a sculptural open stair and full-height atrium — structural steel feature framing, architectural glazing, and fine millwork executed to exacting tolerances.

Owner / Client
Private owner
Size
0,000 SF · 0 BR
Construction Type
Type V-B
Structural System
Steel + wood frame
Contract Value
$0.0 M
Duration
00 months
Start
MM / YYYY
Completion
MM / YYYY
Key Trades & Scope
Structural SteelArchitectural GlazingFeature StairCustom MillworkMEPHigh-End Finishes
Complexity Addressed

Exposed feature stair and atrium demanded steel fabrication tolerances and trade sequencing well beyond typical residential work. Add the specific challenge solved.

Commercial

Office Headquarters

City, NJ · Corporate office

Ground-up corporate headquarters — core-and-shell construction paired with a fully fitted-out workplace interior, conferencing, and supporting infrastructure.

Owner / Client
Corporate owner
Size
00,000 SF · 0 stories
Construction Type
Type II-B
Structural System
Structural steel
Contract Value
$0.0 M
Duration
00 months
Start
MM / YYYY
Completion
MM / YYYY
Key Trades & Scope
FoundationsStructural SteelCurtain WallMEPWorkplace Fit-OutAV / IT
Complexity Addressed

Shell and interior fit-out were overlapped to meet a fixed occupancy date for the owner's relocation. Add the specific challenge solved.

Multifamily

Residences on Main

City, NJ · Multifamily residential

Mixed-income multifamily residences — ground-up construction with podium parking and active street-level frontage.

Owner / Client
Developer
Size
00,000 SF · 00 units
Construction Type
Type III-A
Structural System
Podium + wood frame
Contract Value
$0.0 M
Duration
00 months
Start
MM / YYYY
Completion
MM / YYYY
Key Trades & Scope
Podium StructureWood FramingBuilding EnvelopeMEP / FireParkingUnit Finishes
Complexity Addressed

Street-level activation and parking podium required phased street and utility coordination with the municipality. Add the specific challenge solved.

Shuls / Halls

Community Social Hall

City, NJ · Assembly / events

New community social hall — a large-span event space with commercial kitchen and full back-of-house to support simchas and communal gatherings.

Owner / Client
Community org.
Size
00,000 SF · 000 seats
Construction Type
Type II-B
Structural System
Long-span steel
Contract Value
$0.0 M
Duration
00 months
Start
MM / YYYY
Completion
MM / YYYY
Key Trades & Scope
Long-Span StructureCommercial KitchenHVACCustom MillworkFinishesAV
Complexity Addressed

Open, column-free event volume and commercial kitchen infrastructure drove the structural and MEP approach. Add the specific challenge solved.

Your project next

Let's add yours to the portfolio.